Off Axis Design Studio
Architecture&InteriorDesign
Dhaka, Bangladesh
Scroll to reveal
Our Process
01
Concept
Where every space begins
02
Design
Form, light, and proportion
03
Build
Crafting it into reality
Est. 2020
Off Axis Studio
About the Studio
Where Form
Meets Function
Off Axis Design Studio is a multidisciplinary architecture and interior design practice dedicated to creating spaces that are both visually arresting and deeply livable.
We approach every project as a narrative — understanding the people who will inhabit a space before we sketch a single line. The result is design that feels inevitable: precisely what it needed to be.
From private residences to commercial spaces, we bring the same rigorous attention to detail and commitment to craft.
50+
Projects
8+
Years
100%
Client Satisfaction
What We Do
Our Services
Every discipline we practice is guided by the same principle — thoughtful design creates better lives.
01
Interior Design
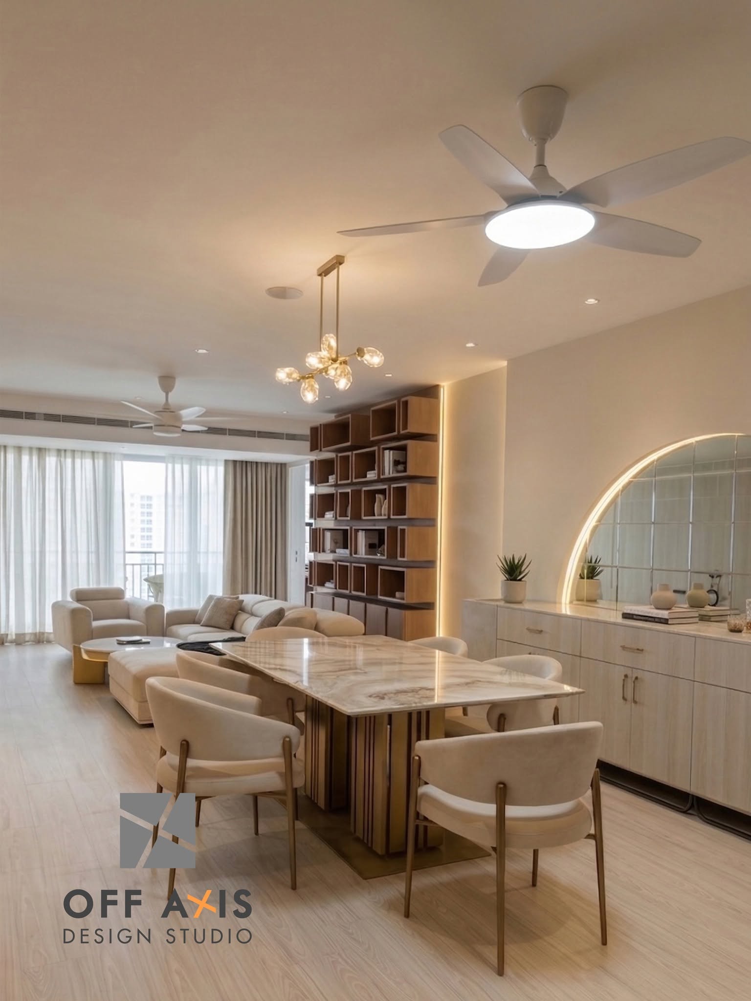
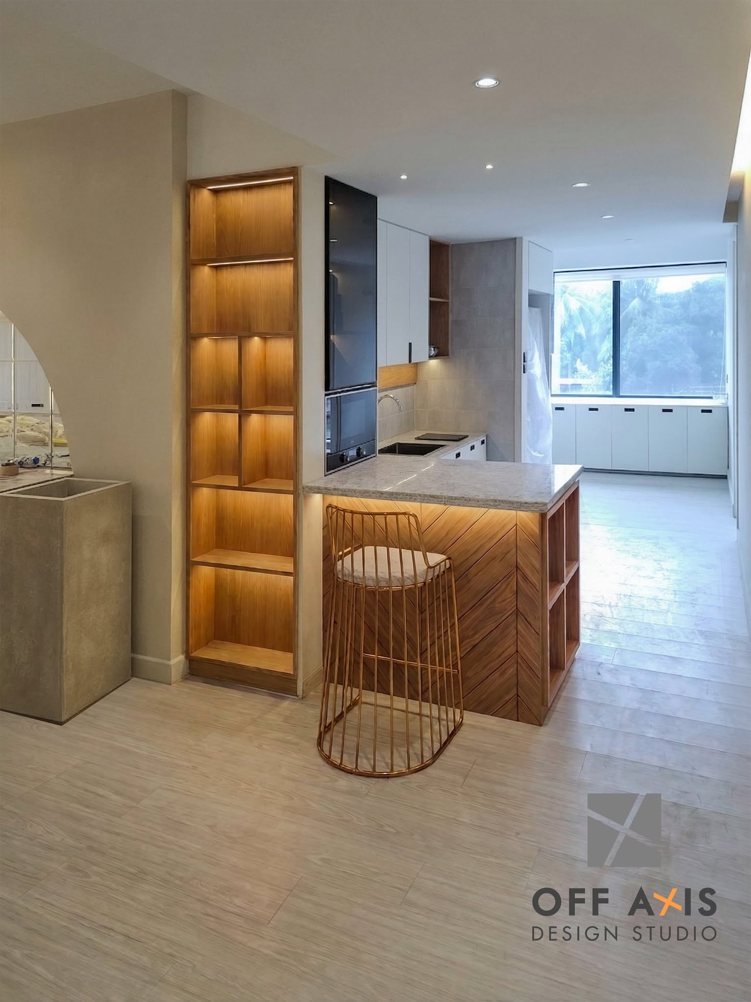
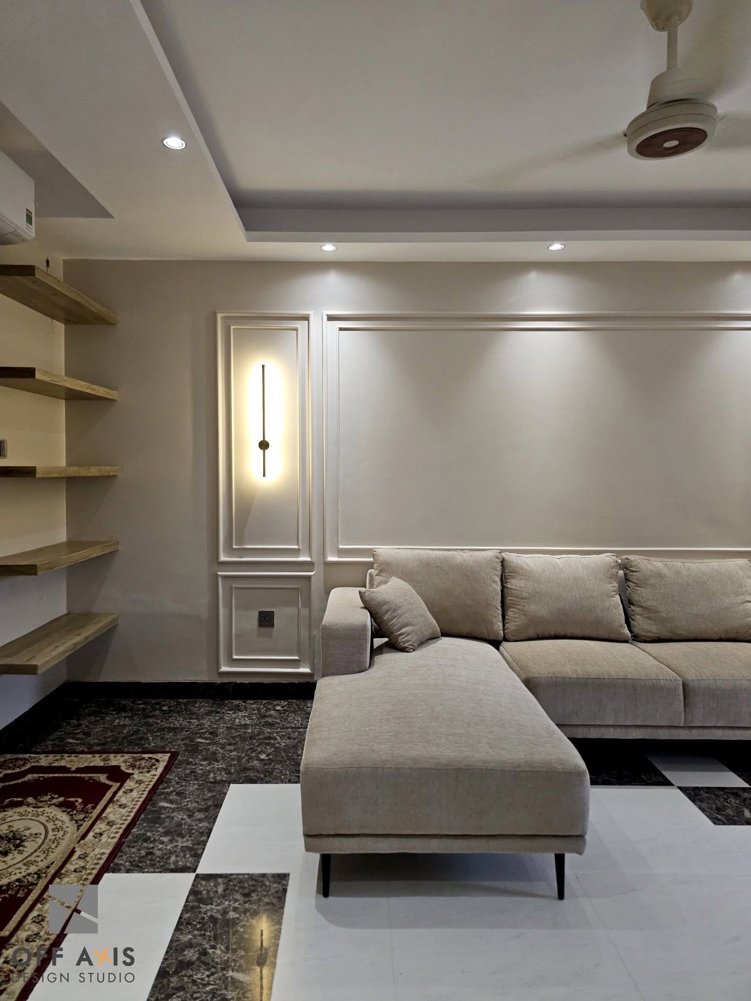
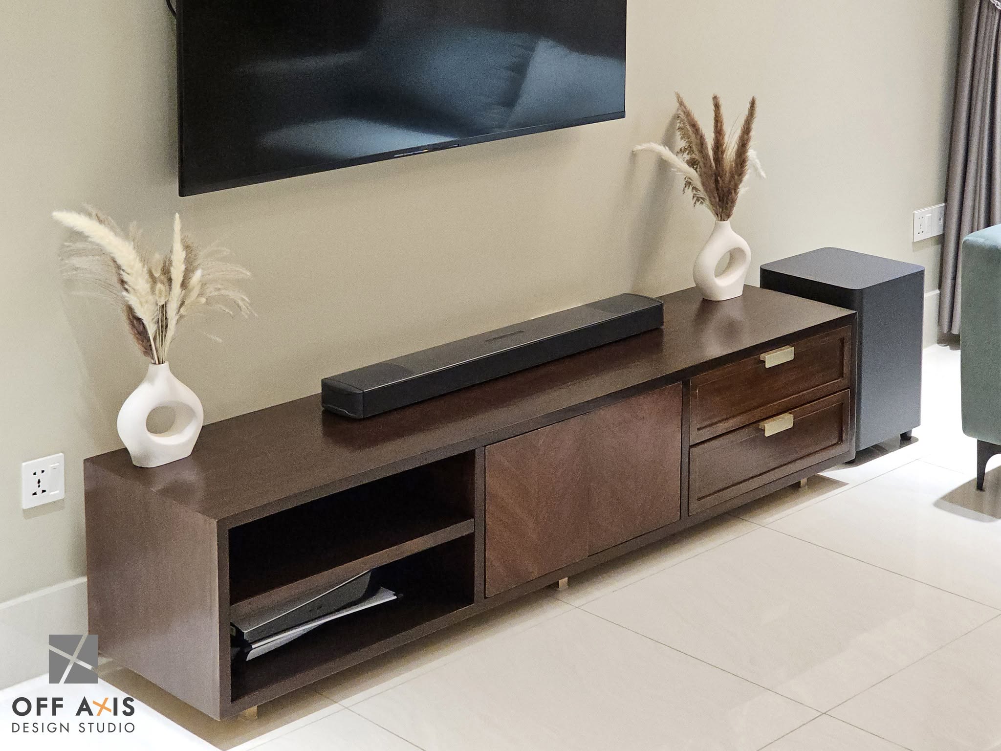
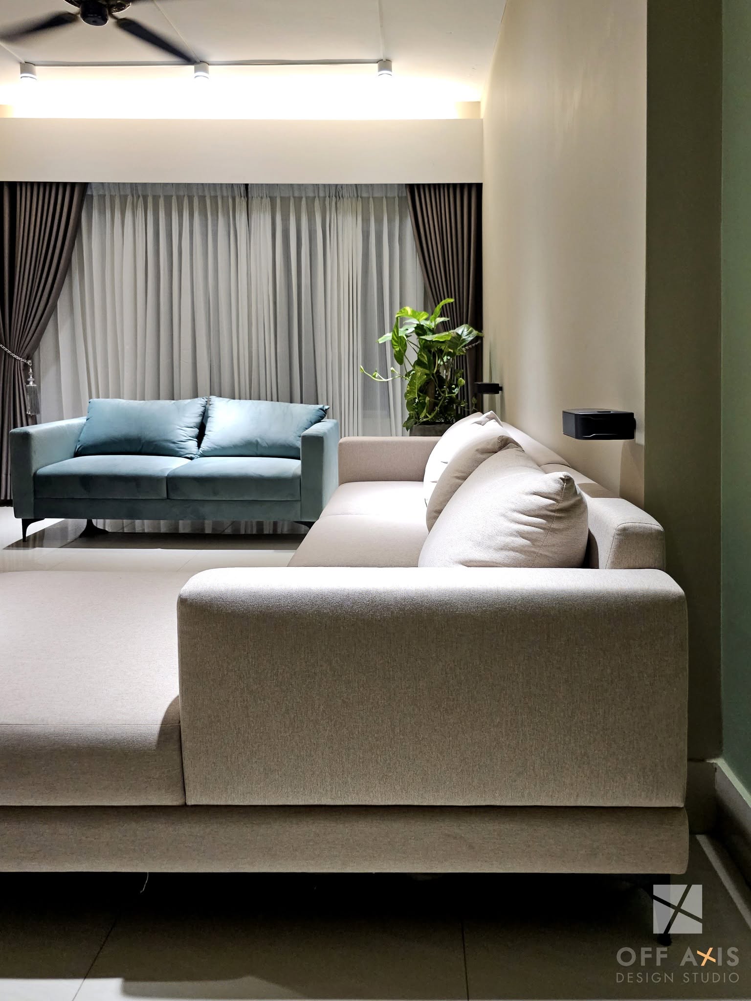
We transform interiors into lived experiences — curating materials, light, and form to craft spaces that are both beautiful and deeply personal.
02
Building Design
From concept to completion, our architectural vision balances structural integrity with aesthetic ambition, creating buildings that stand as enduring statements.
03
Office & Workplace
The modern workplace demands spaces that inspire focus and foster collaboration. We design offices that reflect your culture and elevate your team.
04
Space Planning
Intelligent layout design that maximizes flow, function, and spatial experience — ensuring every square foot works purposefully.
Selected Works
Our Portfolio
Scroll to explore →
Swipe →
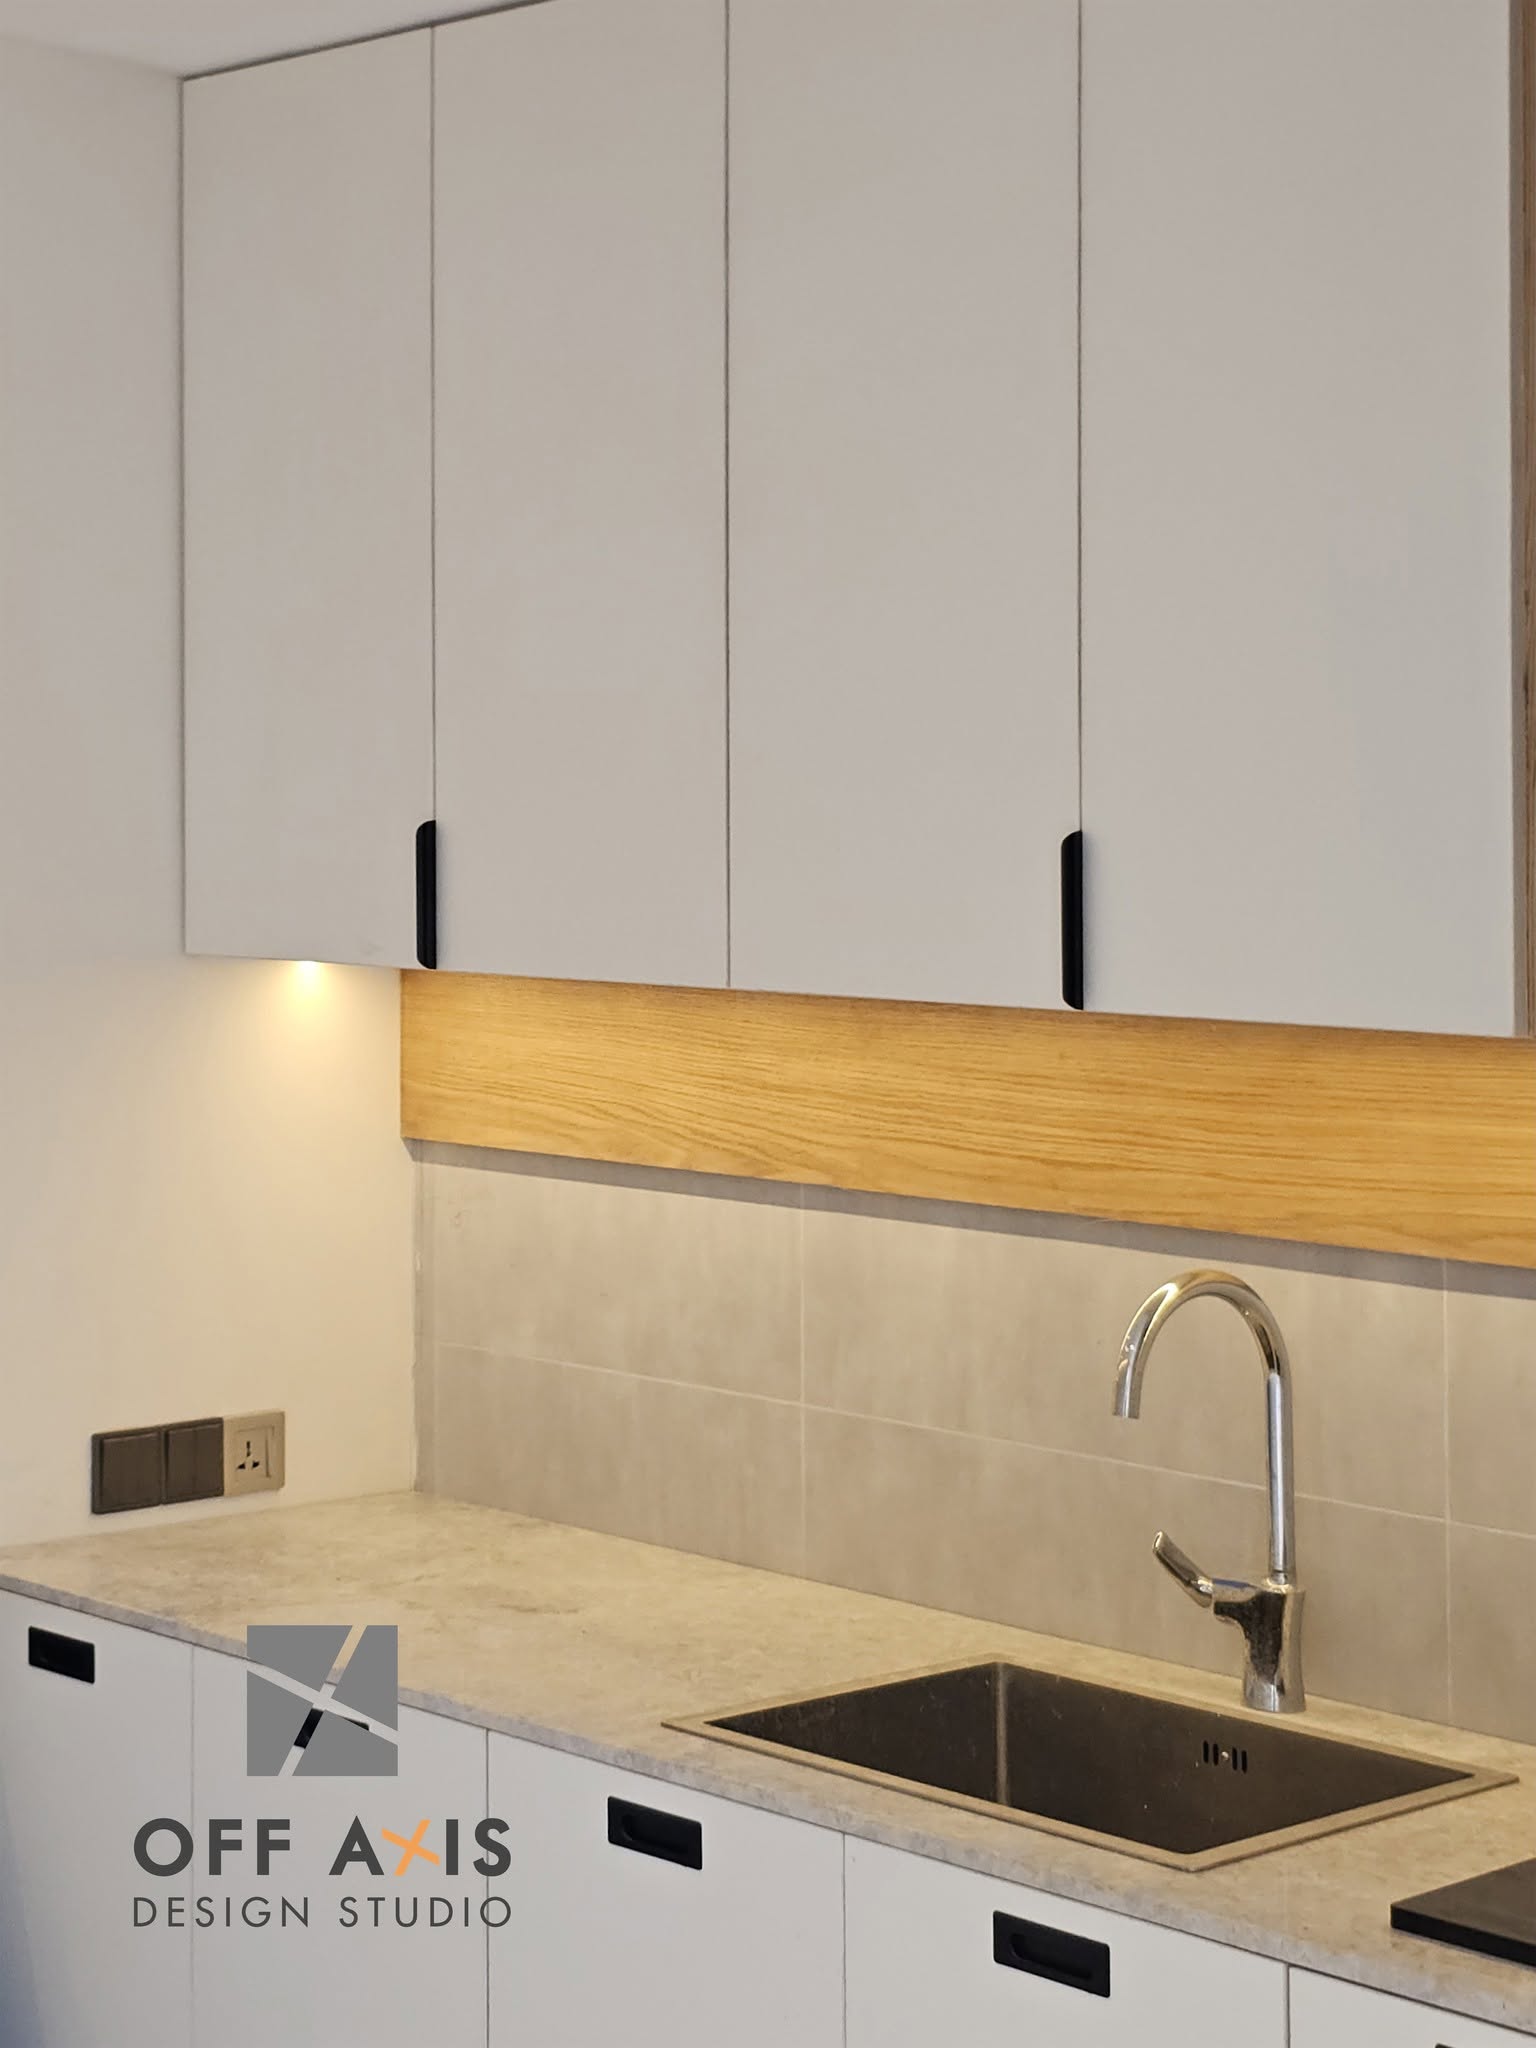
01
Interior Design
2024
The Meridian Residence
Gulshan, Dhaka
02
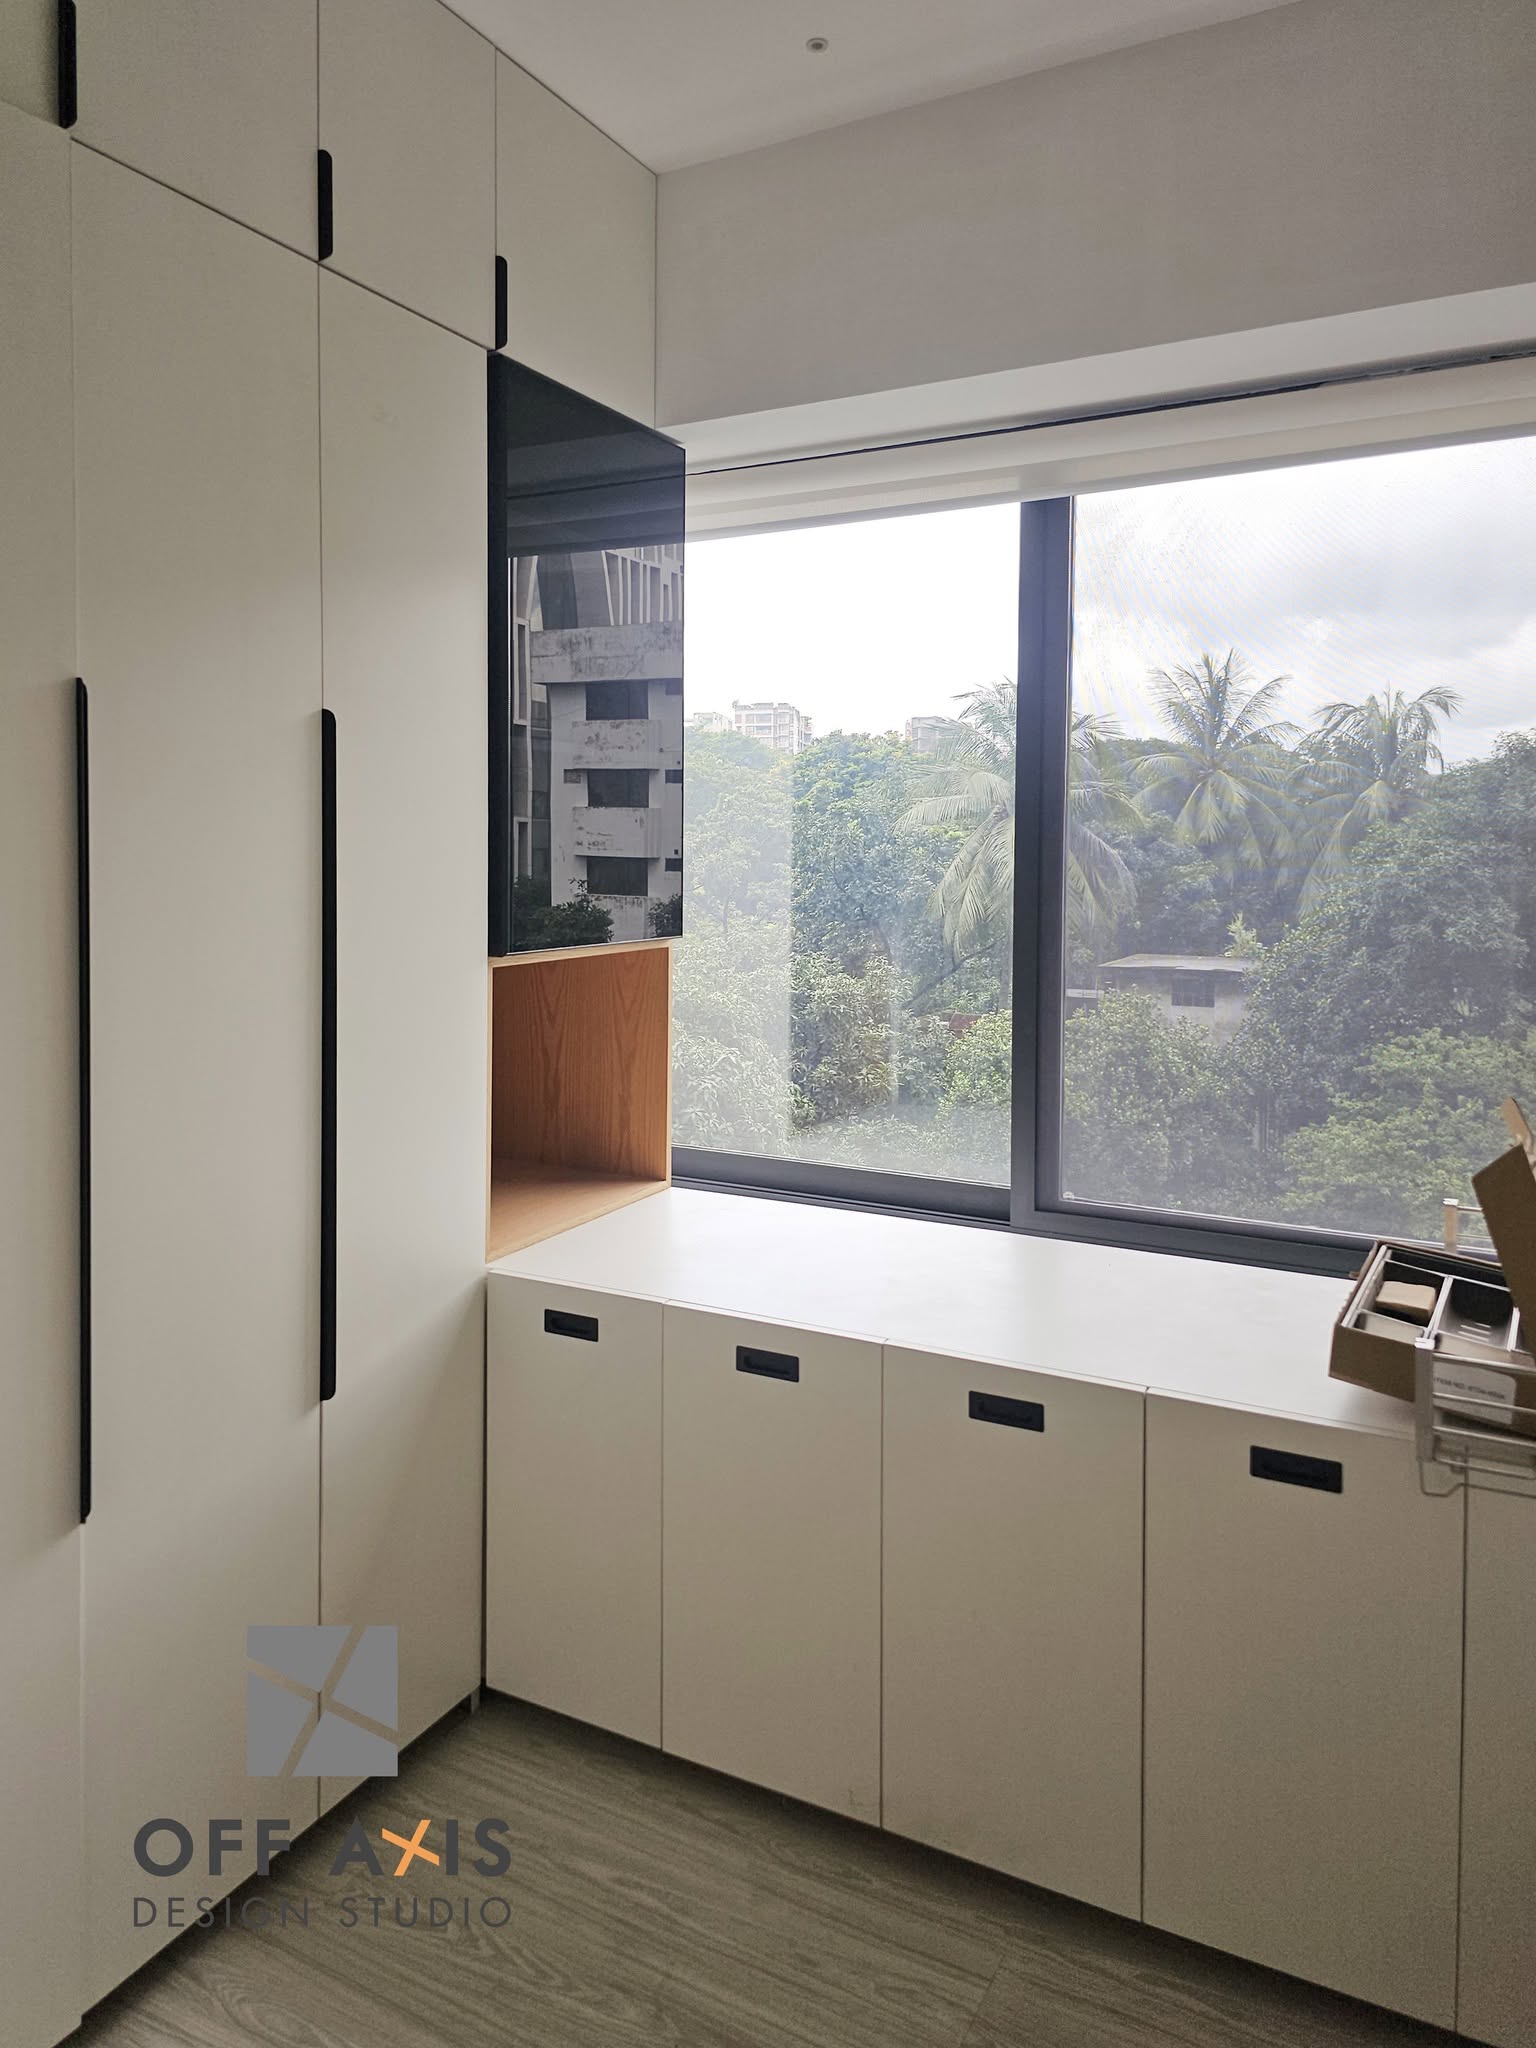
Workplace Design
2024
Cedarwood Office
Banani, Dhaka
03
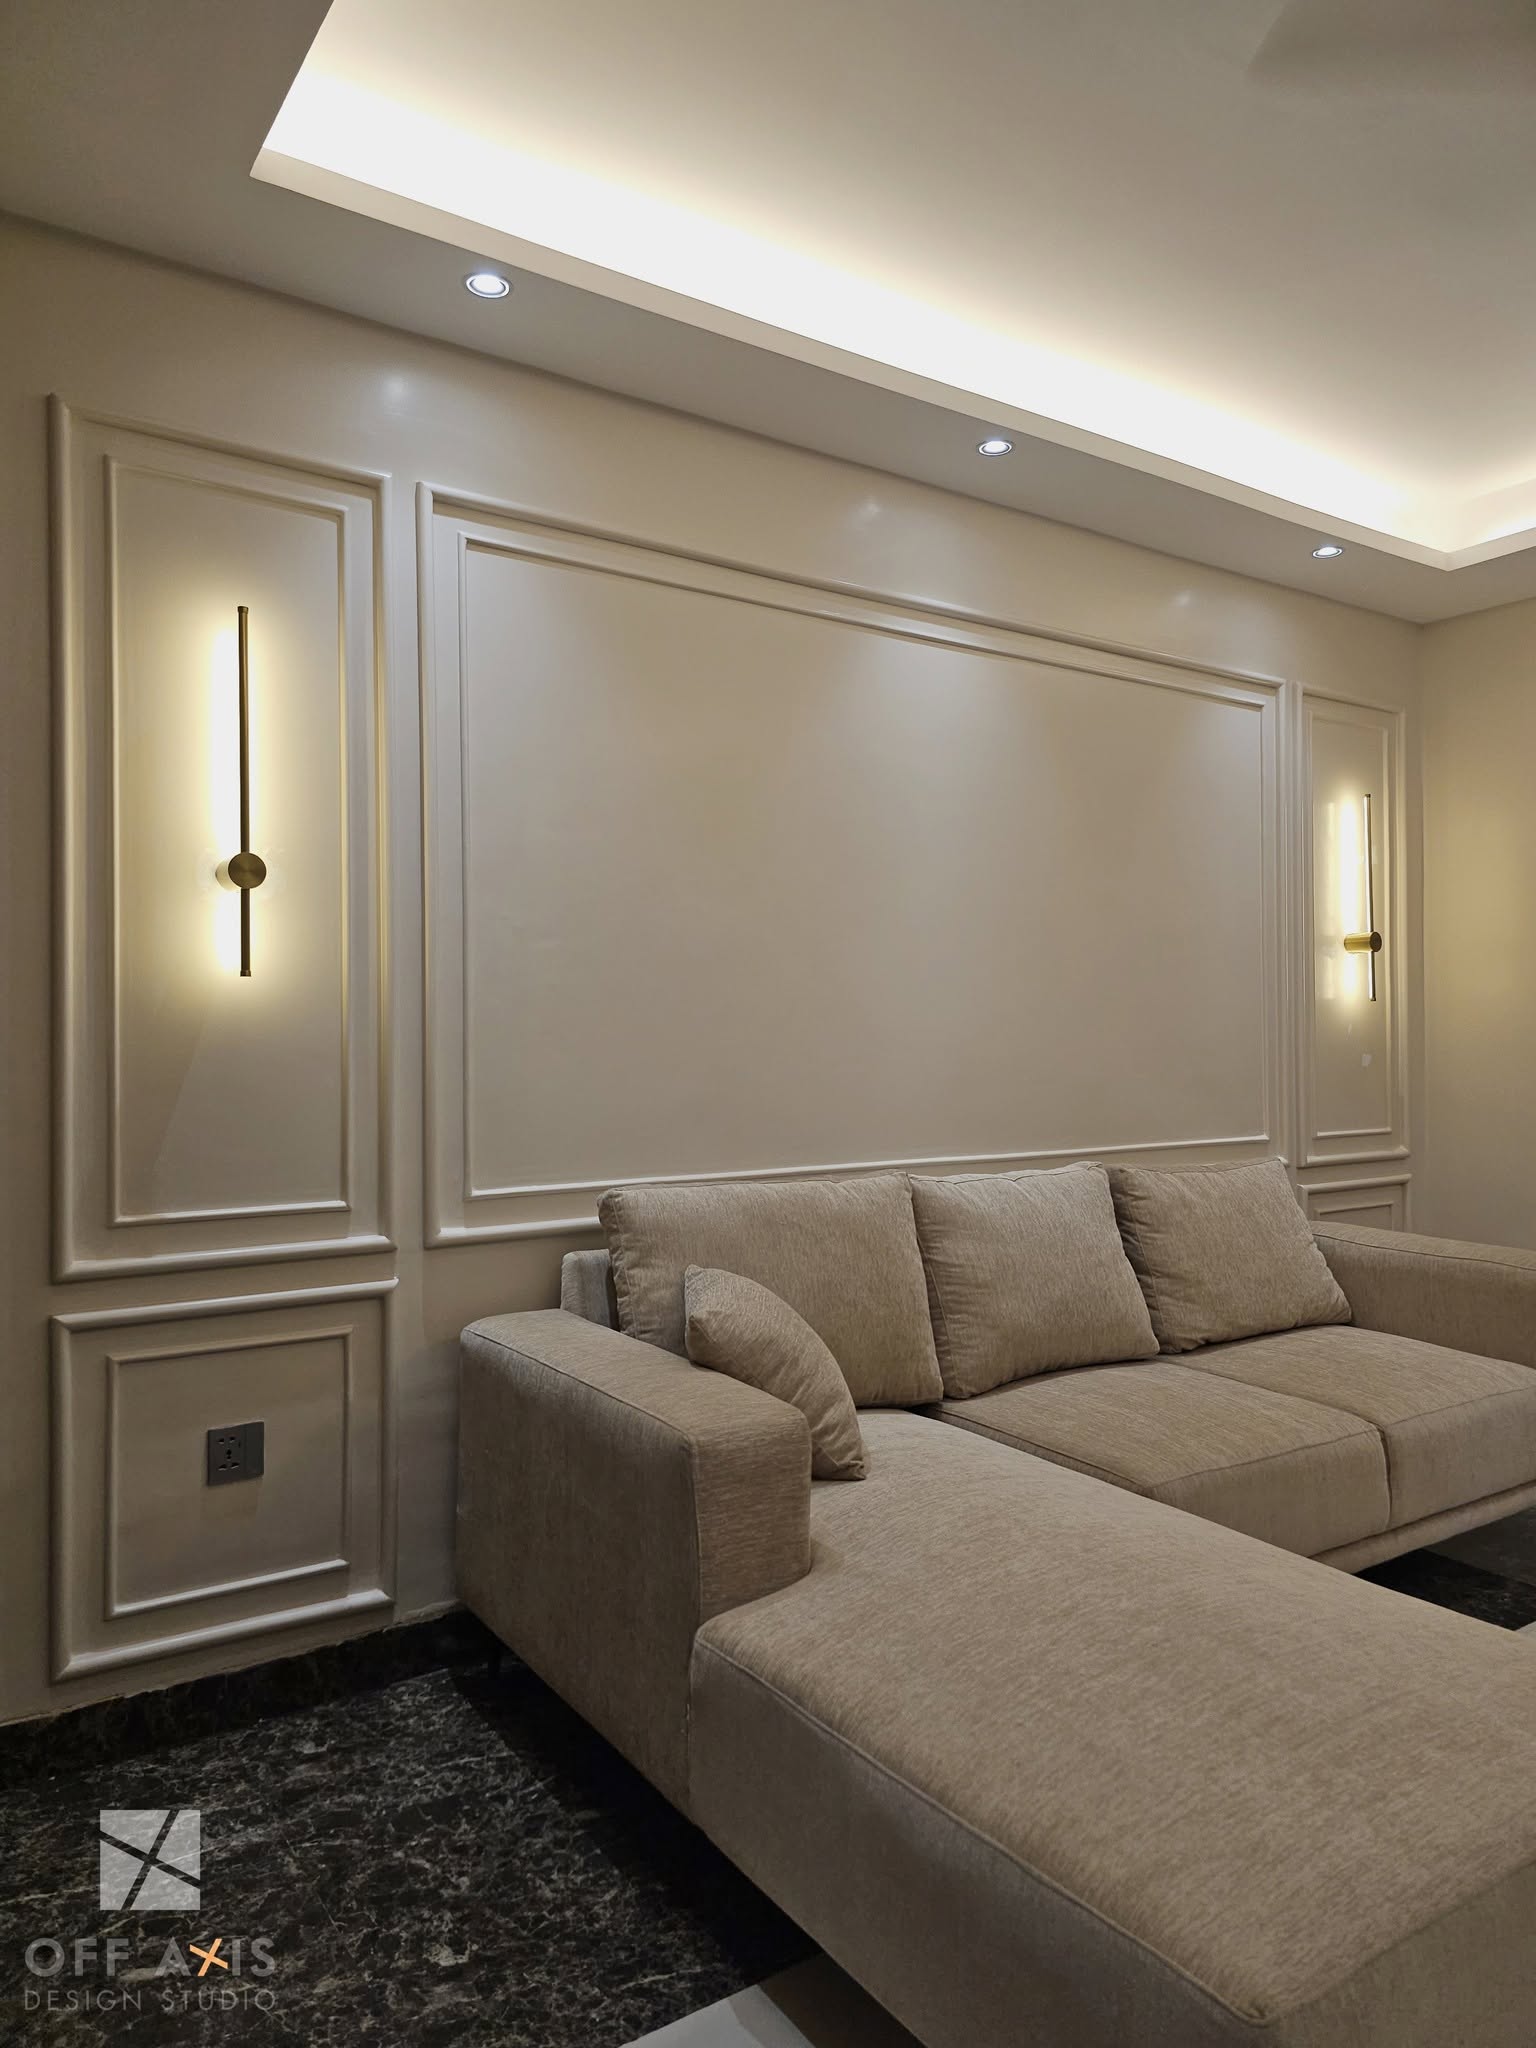
Interior Design
2023
The Ivory Suite
Dhanmondi, Dhaka
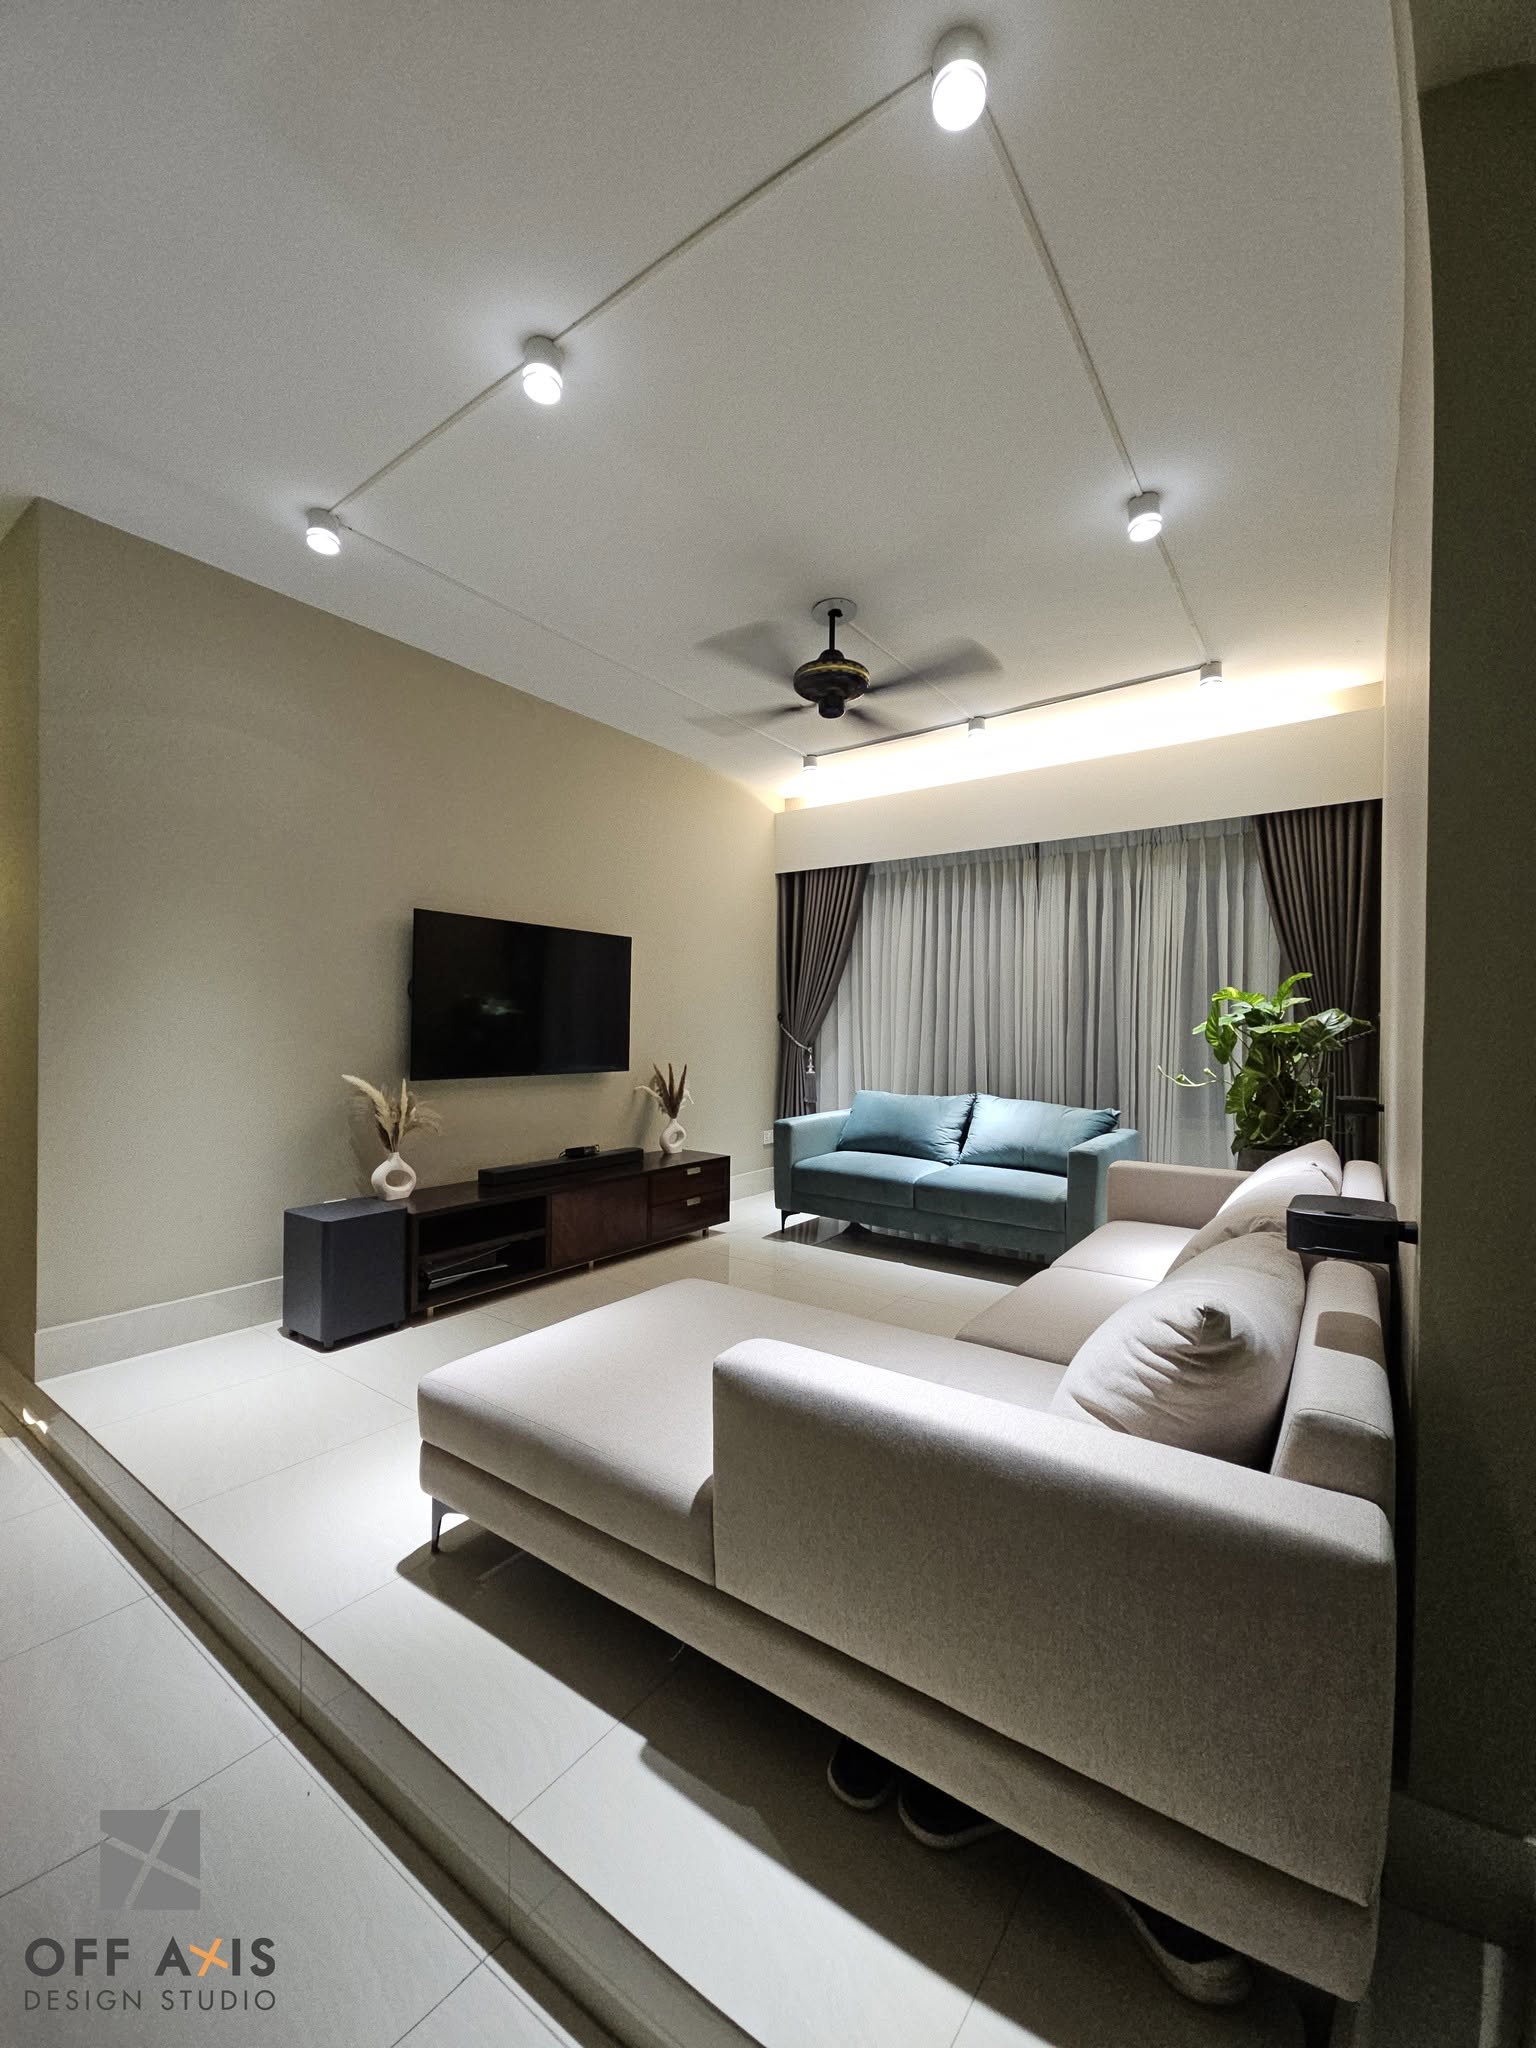
04
Building Design
2023
Luminary Homes
Bashundhara, Dhaka
05
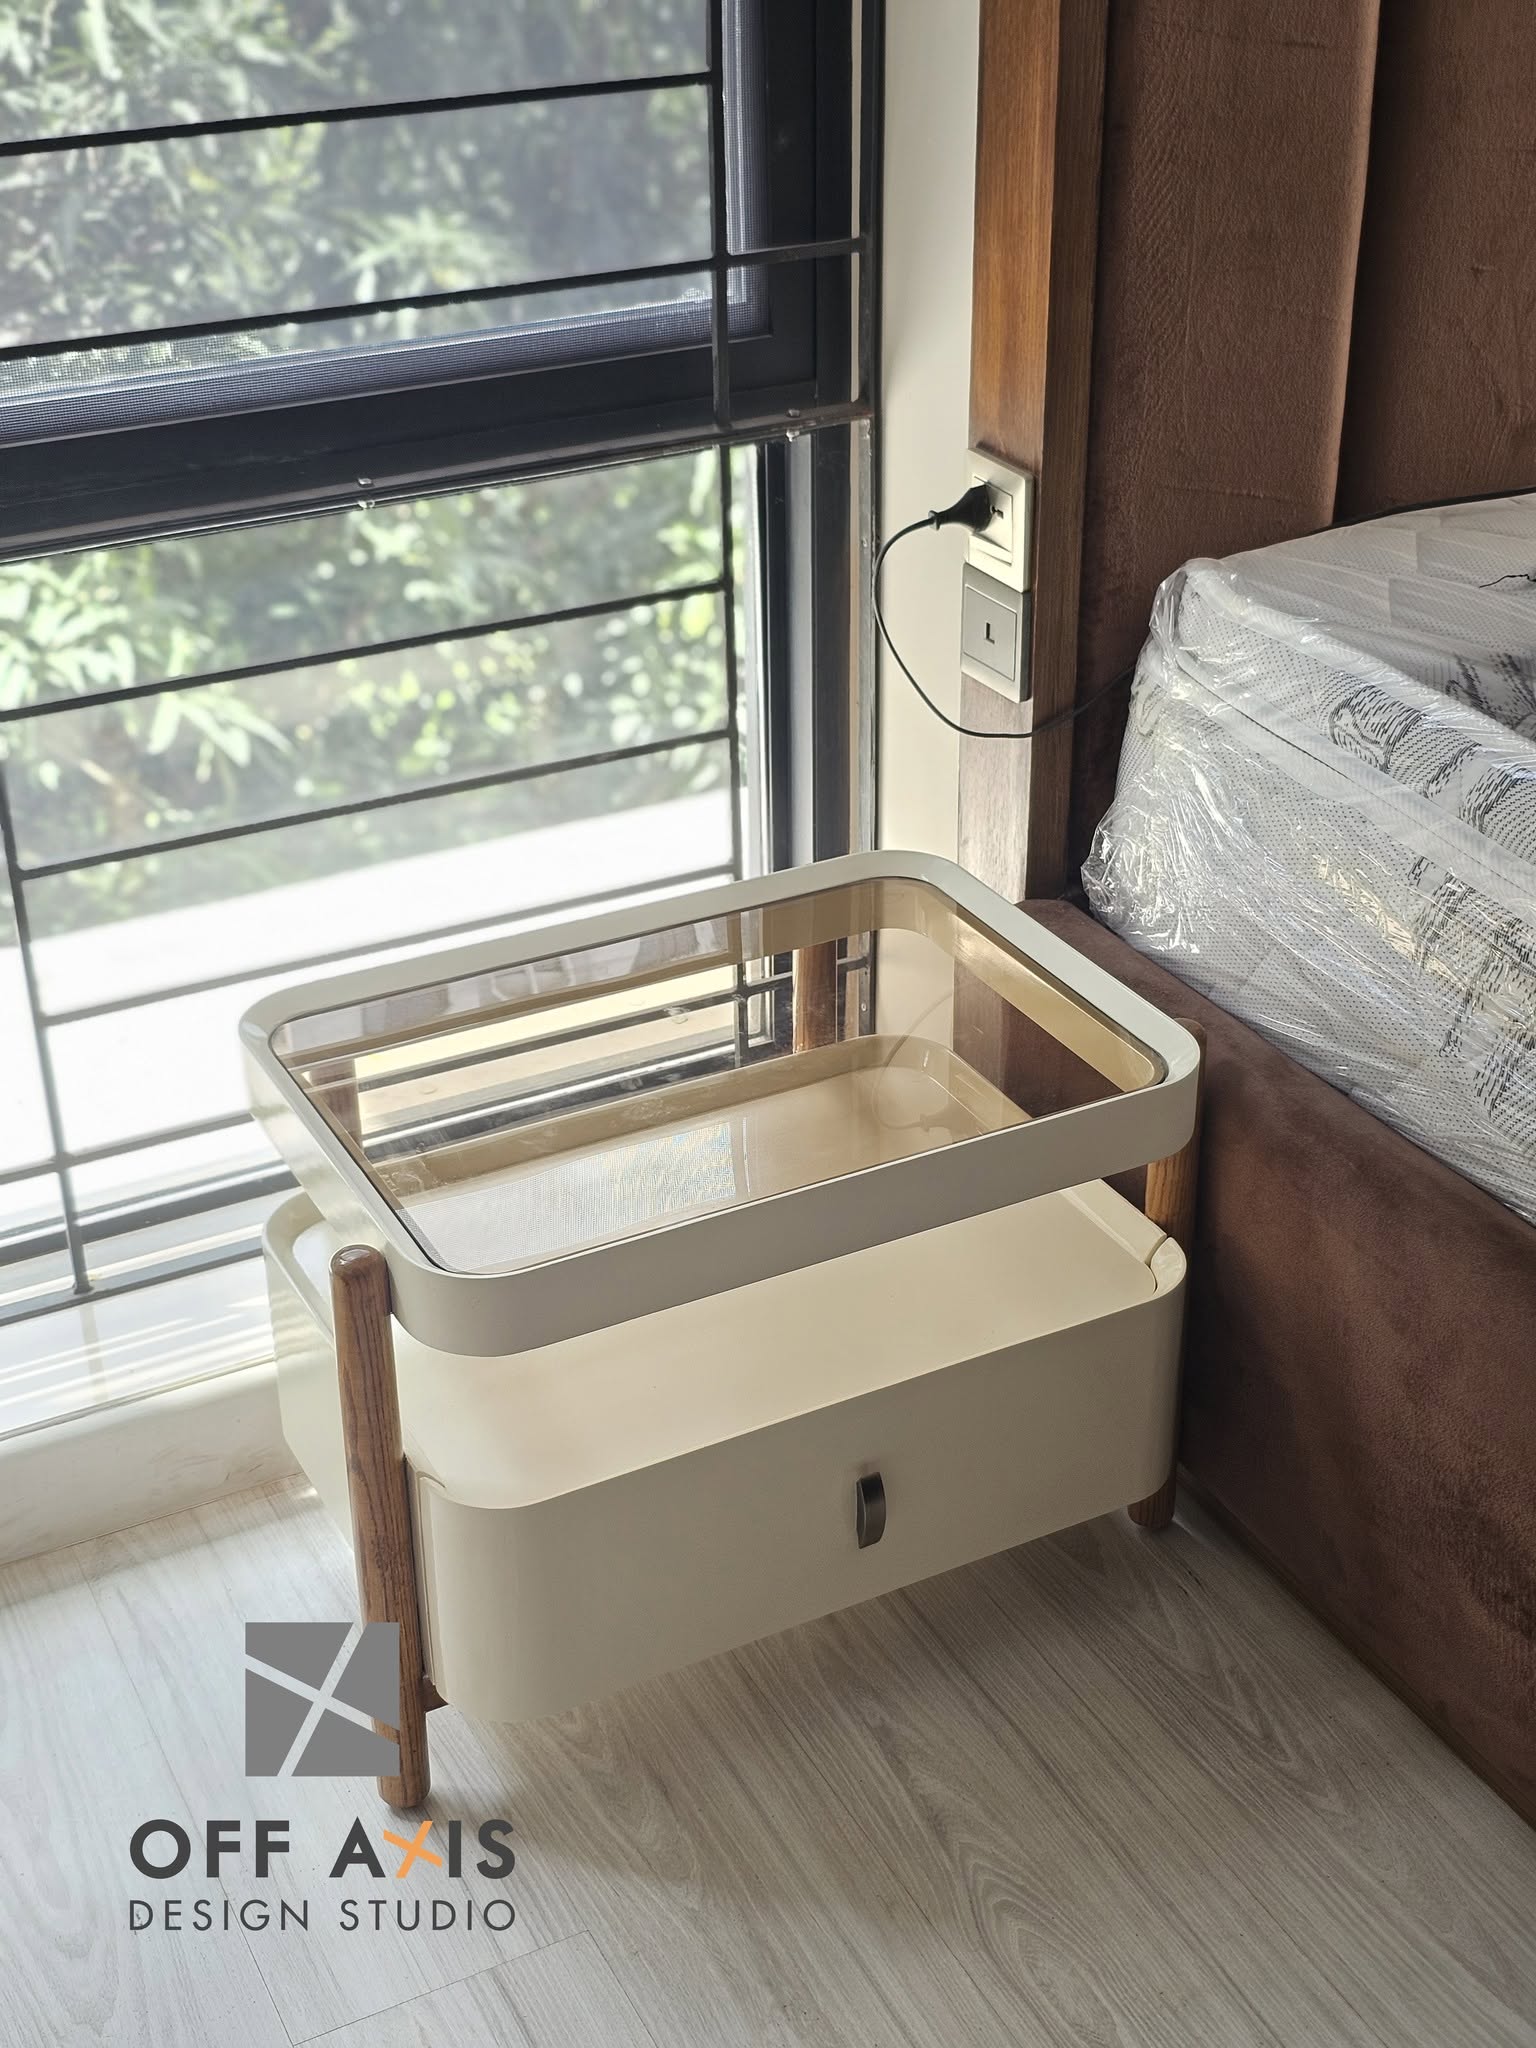
Interior Design
2022
The Botanica
Uttara, Dhaka
How We Work
Our Process
01 · 1–2 Weeks
Discovery
We begin by listening. Understanding your vision, lifestyle, and the story you want your space to tell. This phase shapes everything that follows.
02 · 2–4 Weeks
Concept Design
Our team translates insight into vision — mood boards, spatial layouts, material palettes, and early renders that bring the concept to life.
03 · 3–6 Weeks
Design Development
Every detail is refined. Technical drawings, specifications, and procurement plans are finalized to ensure flawless execution.
04 · Varies
Execution
We oversee every stage of construction and installation — coordinating contractors, managing timelines, and maintaining our exacting standards throughout.
05 · 1 Week
Handover
Your space is revealed. We walk you through every detail, ensure your complete satisfaction, and remain available for any post-completion support.
Our Philosophy
We don't just design spaces.
We compose light.
We frame the view.
We shape how you move
through a room.
Architecture with intent.
Off Axis Design Studio